MACDONNELL ROAD APARTMENT
Residential
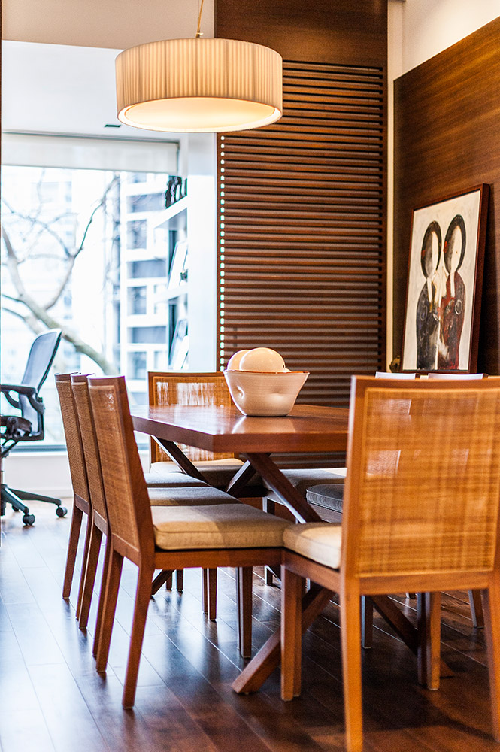
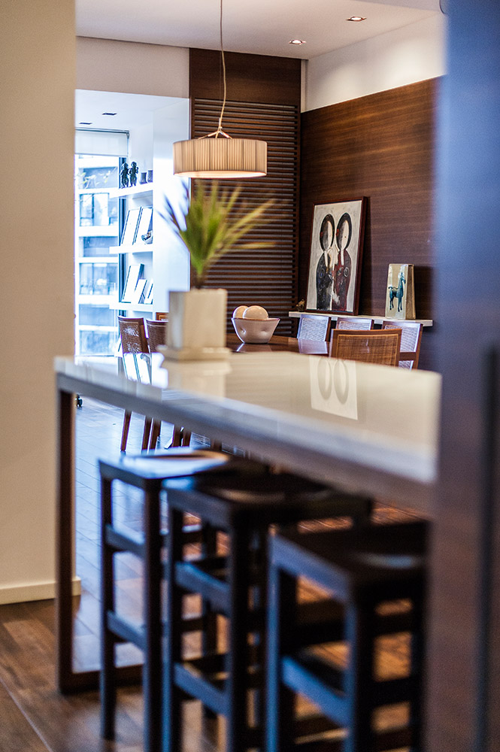
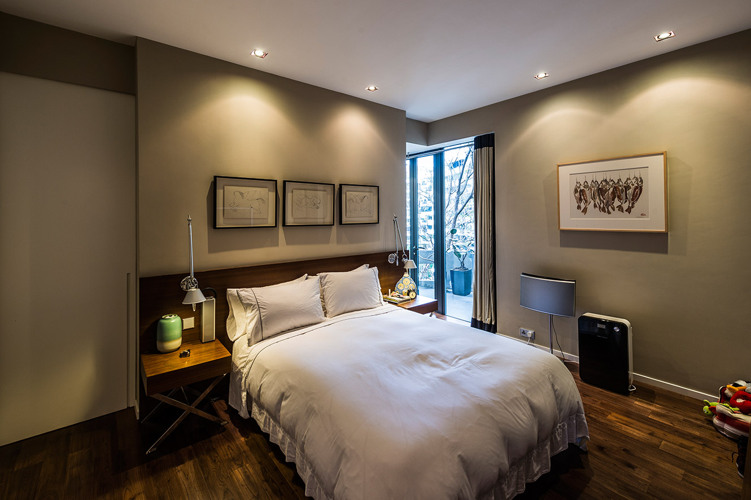
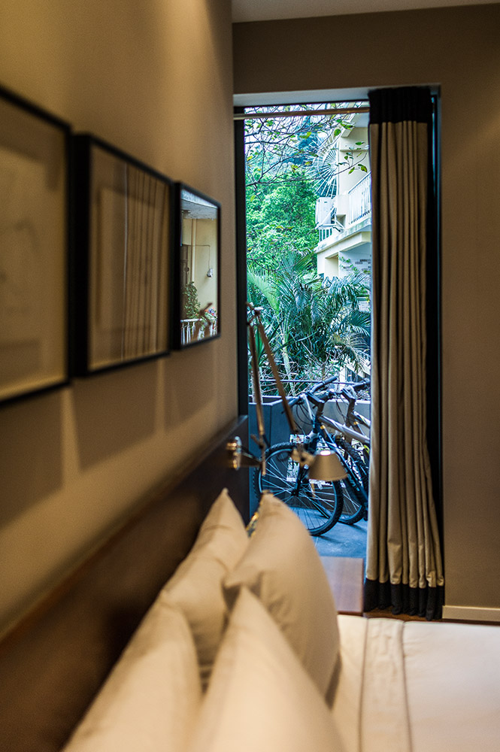
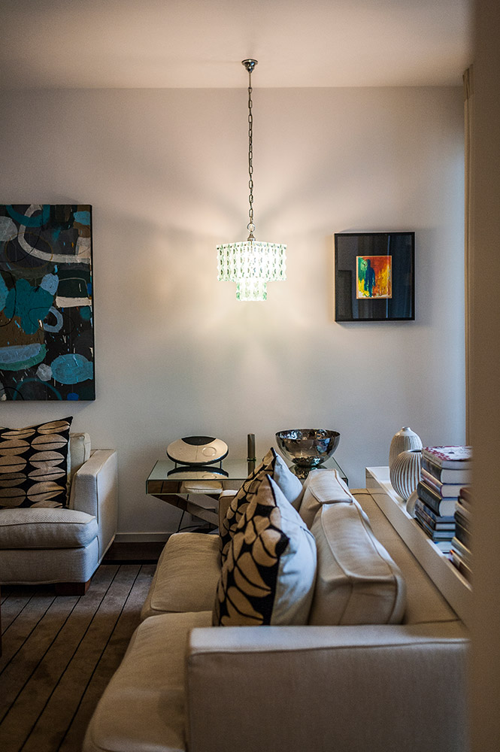
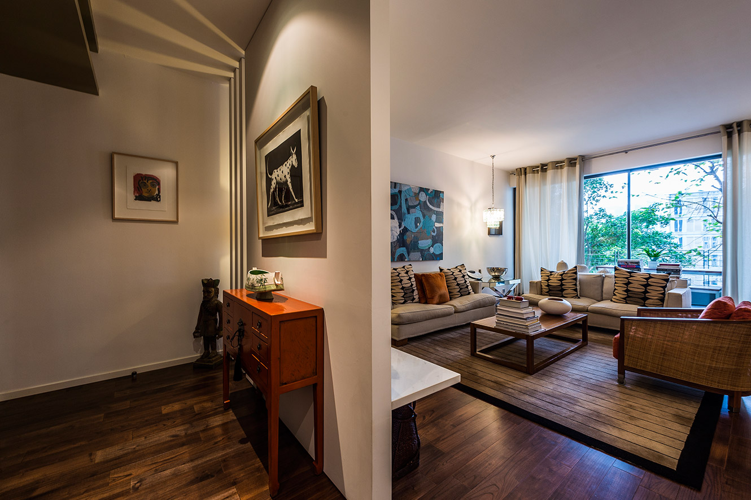
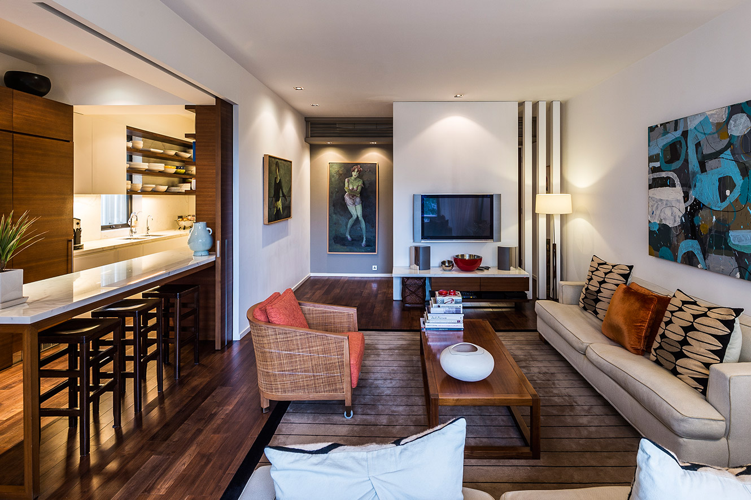
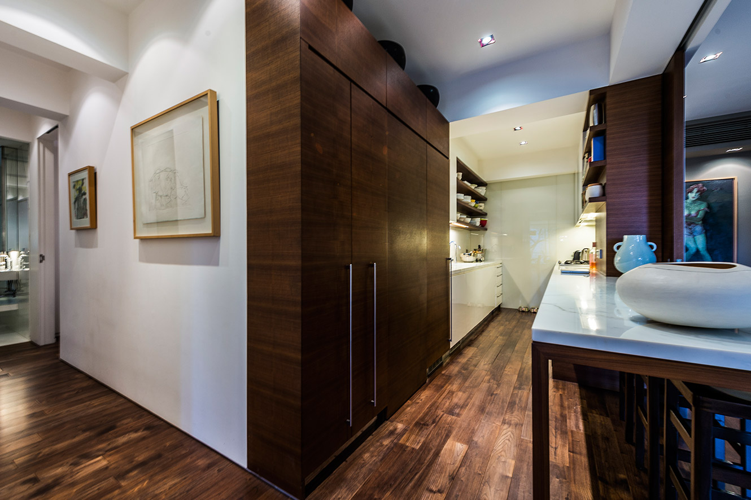
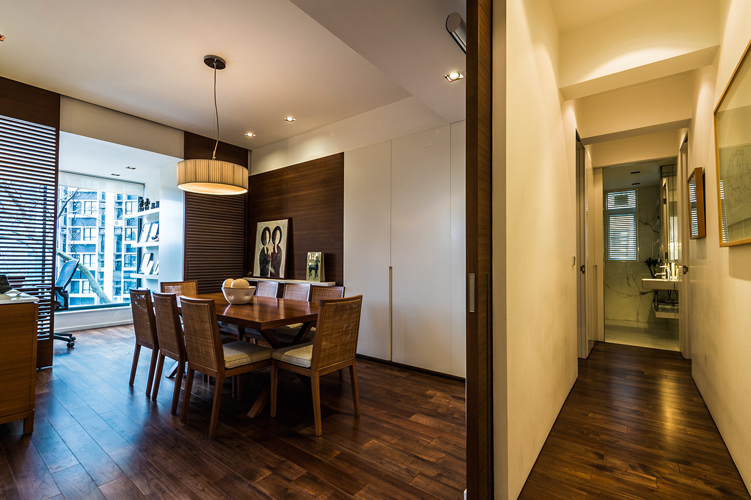
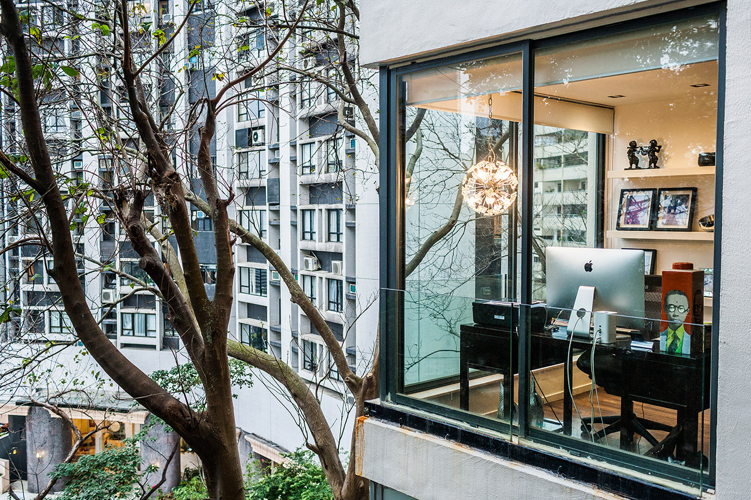
An 1800 square foot apartment for an Australian lawyer and his art gallerist partner was designed to showcase both their art collection and passion for entertaining.
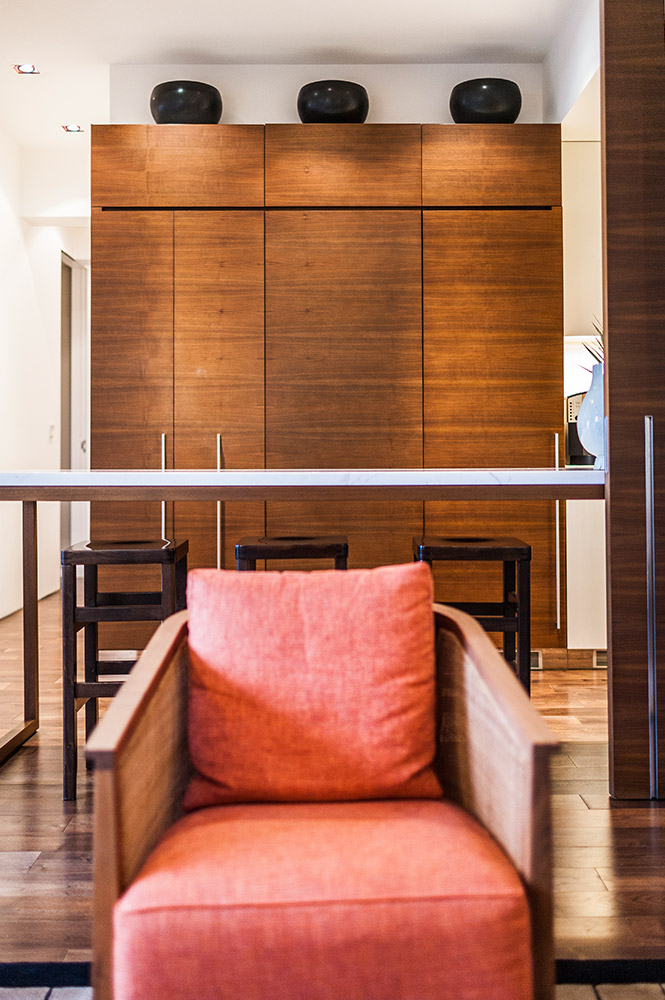
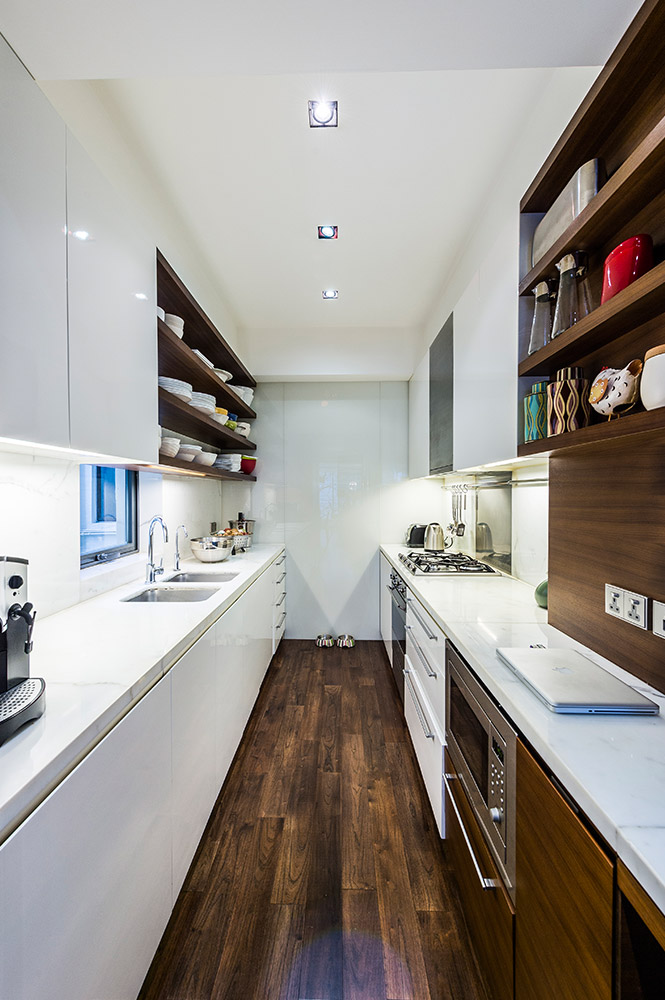
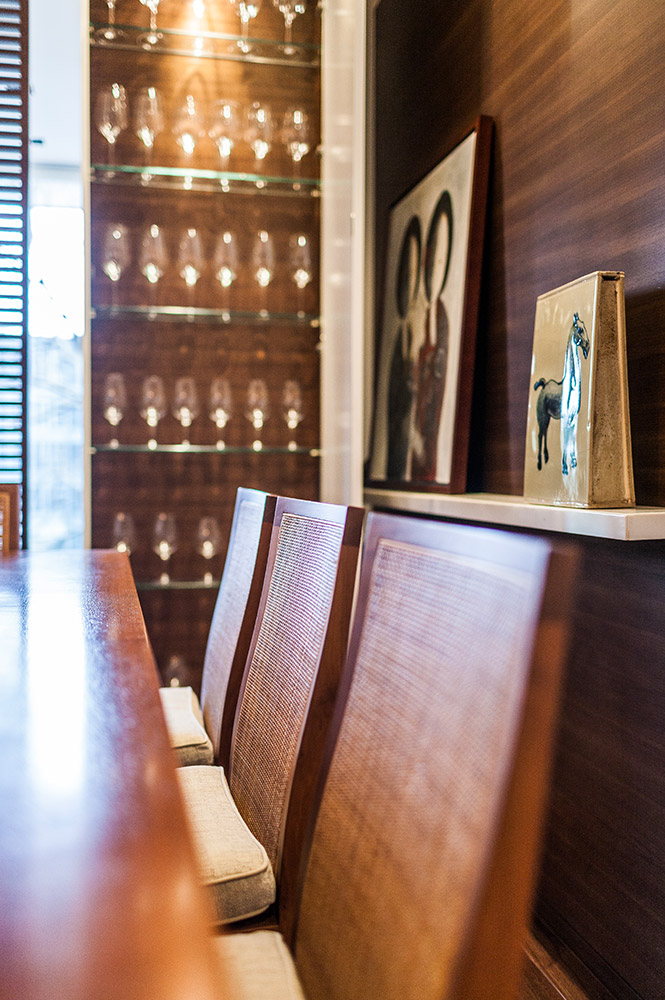
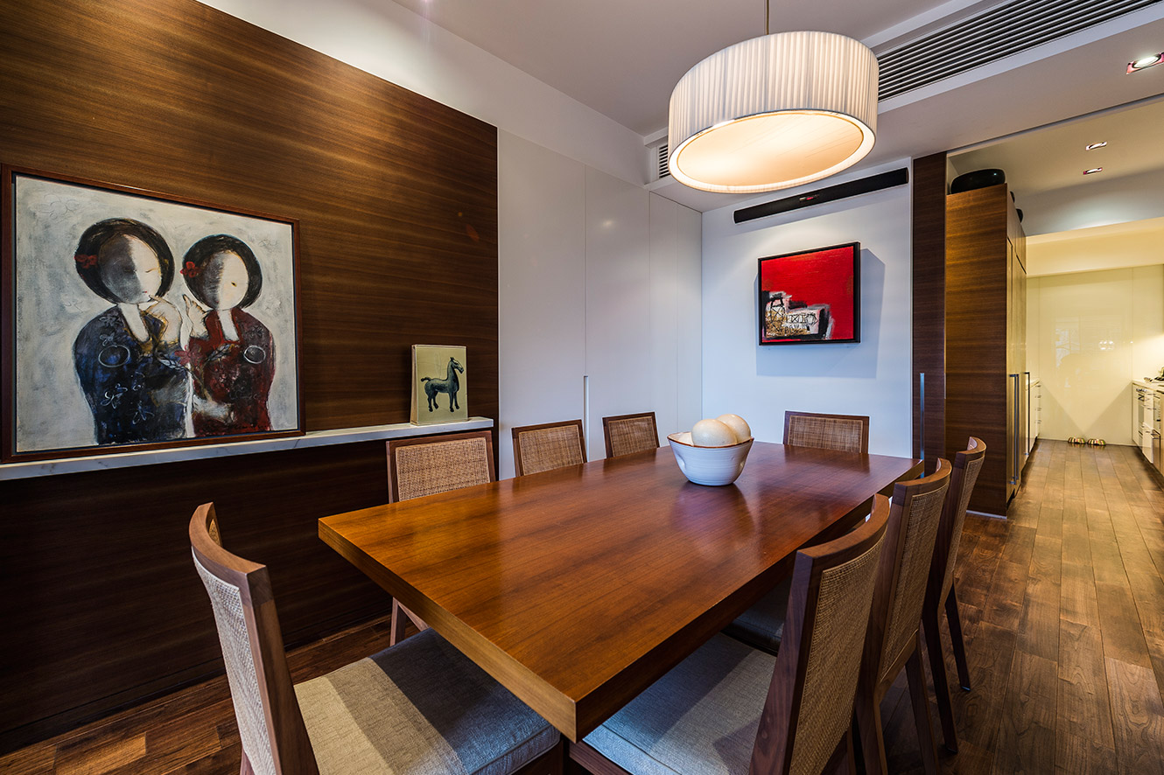
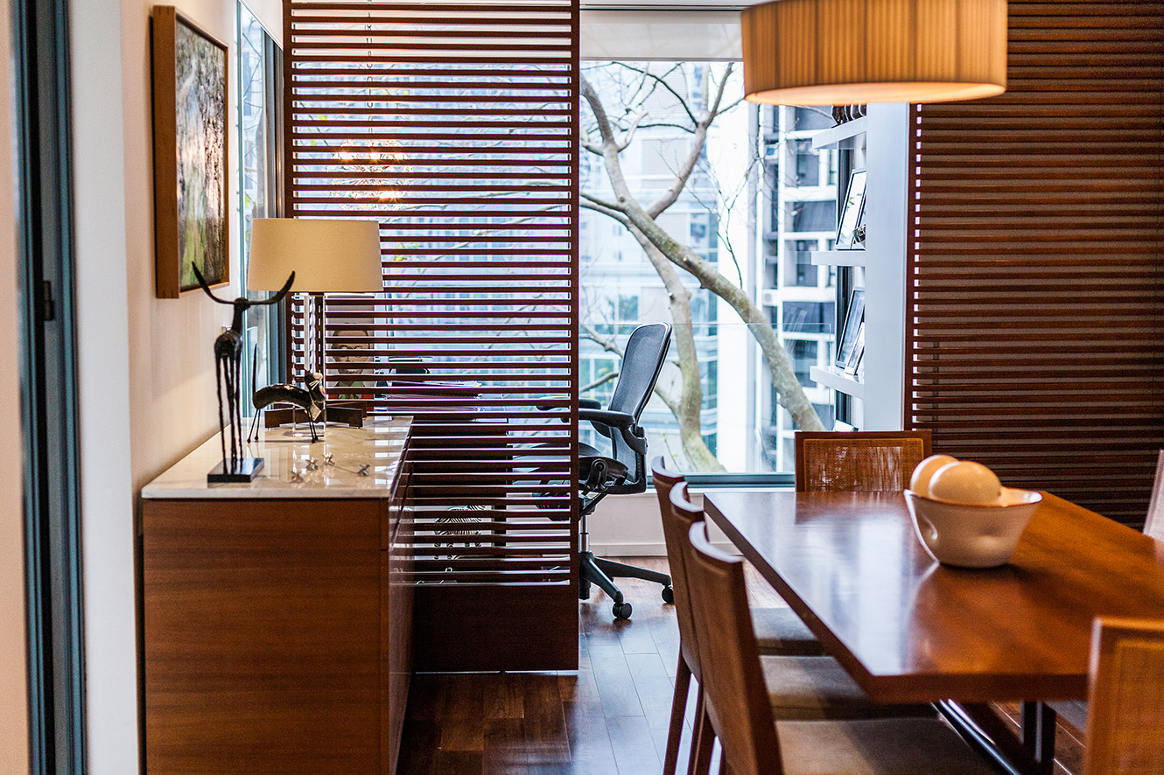
Large sliding panels are used to conceal and reveal both kitchen and dining areas onto a large main living room that opens onto a large balcony space.
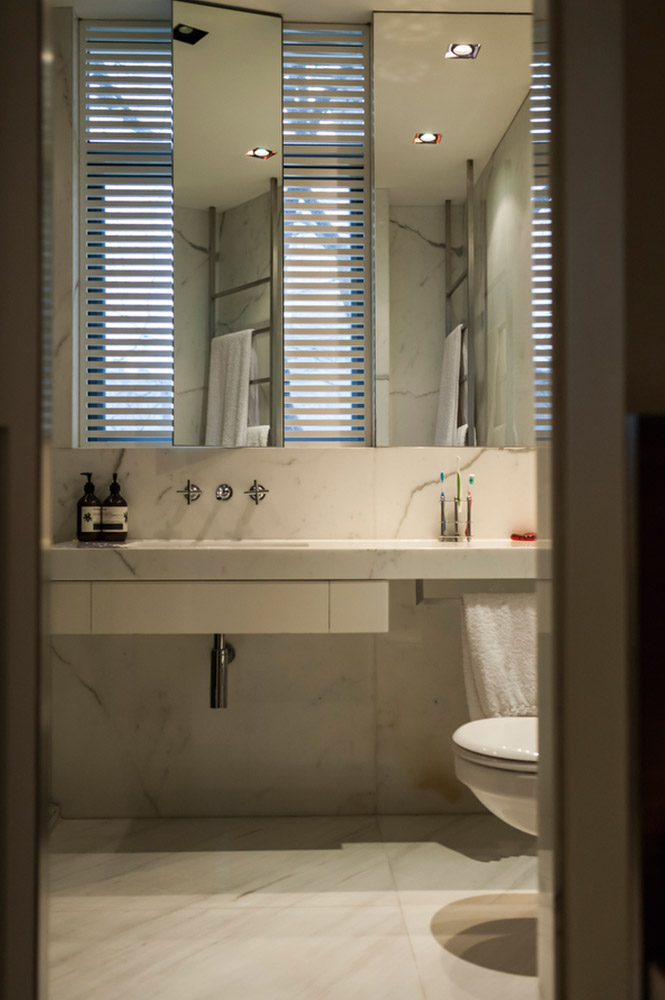
The ‘Sydney’ style-inspired space features a neutral backdrop of muted taupes, warm walnut timbers and white statutorio marble.